Two or more storey
440 Rue des Carmantines, Laval (Sainte-Dorothée) H7X 0B6
$2,599,000 CAD
MLS: 14776153
Listing agent
Description
Discover this exceptional residence located in the prestigious Domaine des Berges, set on a beautifully landscaped lot featuring a stunning in-ground swimming pool. Built to the highest standards of quality, this home showcases premium materials, contemporary architecture, and impeccable finishes throughout. It offers 6 bedrooms, including 4 on the upper level, 3 full bathrooms, 2 family rooms, in-ceiling speakers, a wine cellar, central air conditioning, and a double garage, along with many other features designed to impress. A rare opportunity to own an outstanding property in one of the area's most sought-after neighborhoods.
Overview
- Bedrooms
- 6
- Bathrooms
- 3 Bathrooms
- Powder rooms
- 1
- Rooms
- 14 Rooms
- Year built
- 2010
- Living area
- NA
- Lot area
- 8,027 sq ft (745.70 m²)
- Building type
- Detached
- Building dimensions
- 15.57 x 18.61 meters
51 x 61 feet - Lot dimensions
- 20.00 x 37.35 meters
66 x 123 feet
Addendum
You will be impressed by this home's contemporary architecture, soaring ceilings, premium-quality materials, and meticulous attention to detail. Combining elegance, comfort, and functionality, this property offers bright, thoughtfully designed living spaces that perfectly meet the needs of a growing family.
Main Floor:
-The elegant foyer welcomes your guests and features a spacious double closet.
-The living room is warm and inviting, offering the perfect space to relax.
-The dining room is ideal for entertaining family and friends.
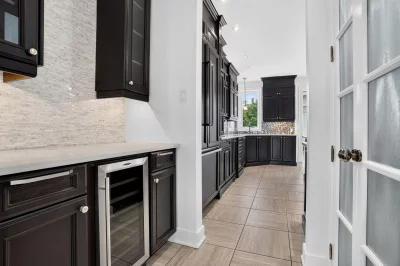
-The kitchen is both stylish and highly functional, a true dream for culinary enthusiasts. It features a large center island, a Thermador refrigerator, a Thermador gas stove, a Thermador dishwasher, a microwave oven, two built-in ovens, a built-in wine cellar, and an abundance of cabinetry providing exceptional storage.
-The family room is undoubtedly one of the home's most impressive features. Showcasing spectacular 18-foot ceilings, expansive windows that flood the space with natural light, and beautiful views of the backyard, it creates a truly breathtaking atmosphere. You will also enjoy the elegant gas fireplace set within a decorative feature wall (heating function not operational - A/C only).
-The laundry room is both practical and well designed, offering a utility sink and ample storage.
-A convenient powder room completes this level.
Second Floor:
-The primary bedroom is a true private retreat. Spacious and filled with natural light, it features a large walk-in closet and a stunning ensuite bathroom.
-The ensuite includes a separate glass shower, a podium bathtub, a double vanity, heated floors, and generous storage.
-The three additional bedrooms are all generously sized and perfectly suited for family living.
-A second full bathroom features a separate glass shower, a bathtub, and additional storage.
Basement:
-Fully finished, the basement offers a second spacious family room that is sure to be enjoyed by everyone.
-Two additional bedrooms provide plenty of space for guests or can easily be converted into a home office.
-A third full bathroom with a bathtub/shower combination and storage completes this level.
Exterior:
The beautifully landscaped backyard is a true outdoor oasis. It features a stunning in-ground swimming pool, a spa (non-functional), and a gazebo, providing the perfect setting to relax and entertain throughout the summer months.
Notwithstanding the requirements of Bill 96 respecting French, the official and common language of Québec, which provides that documents relating to a real estate transaction must be drafted in French, the Seller agrees to receive offers to purchase drafted in English, but reserves the right to respond to such offers in French, in accordance with the law.
Building details
- Basement
- 6 feet and over
Finished basement - Bathroom / Washroom
- Adjoining to primary bedroom
Seperate shower - Cupboard
- Wood
- Heating system
- Air circulation
- Foundation
- Poured concrete
- Garage
- Heated
Double width or more
Fitted - Siding
- Stone
Stucco - Roofing
- Asphalt shingles
Lot details
- Driveway
- Plain paving stone
- Landscaping
- Fenced
- Pool
- Heated
Inground - Parking
- Outdoor
Garage - Zoning
- Residential
Features
- Water supply
- Municipality
- Heating energy
- Electricity
Natural gas - Equipment available
- Central vacuum cleaner system installation
Ventilation system
Electric garage door
Alarm system
Central heat pump - Hearth stove
- Gaz fireplace
- Proximity
- Highway
Daycare centre
Golf
Park - green area
Bicycle path
Elementary school
High school
Public transport - Sewage system
- Municipal sewer
Unit rooms
| Unit | Level | Room | Dimensions | Flooring |
|---|---|---|---|---|
| PRINCIPAL | Ground floor | Hallway | 8x7.1 P | Ceramic tiles |
| PRINCIPAL | Ground floor | Living room | 19.6x15.10 P | Wood |
| PRINCIPAL | Ground floor | Dining room | 12x12 P | Ceramic tiles |
| PRINCIPAL | Ground floor | Kitchen | 15.9x15.7 P | Ceramic tiles |
| PRINCIPAL | Ground floor | Family room | 18.4x17.10 P | Wood |
| PRINCIPAL | Ground floor | Laundry room | 11.5x10.1 P | Ceramic tiles |
| PRINCIPAL | Ground floor | Washroom | 5.6x5.4 P | Ceramic tiles |
| PRINCIPAL | 2nd floor | Bedroom | 20.3x16.6 P | Wood |
| PRINCIPAL | 2nd floor | Bathroom | 15.3x11.8 P | Ceramic tiles |
| PRINCIPAL | 2nd floor | Walk-in closet | 15.2x8.7 P | Wood |
| PRINCIPAL | 2nd floor | Bedroom | 12x11.6 P | Wood |
| PRINCIPAL | 2nd floor | Bedroom | 13.1x11.10 P | Wood |
| PRINCIPAL | 2nd floor | Bedroom | 13x12 P | Wood |
| PRINCIPAL | 2nd floor | Bathroom | 12.5x6.5 P | Ceramic tiles |
| PRINCIPAL | Basement | Family room | 24.5x14.10 P | Wood |
| PRINCIPAL | Basement | Bedroom | 23.1x22.3 P | Wood |
| PRINCIPAL | Basement | Bedroom | 13.8x11.3 P | Wood |
| PRINCIPAL | Basement | Bathroom | 7.1x6 P | Ceramic tiles |
Inclusions
Thermador fridge, Thermador gaz stove, Thermador dishwasher, microwave oven, (2) built-in-ovens, built-in wine cellar, curtains, rods, blinds, lights fixtures, gas chimney (A/C only), central vacuum and its accessories, in-ceiling speakers, swimming pool and its accessories, spa (not functional), gazebo, electric garage door openers.
Exclusions
Description not available.
Legal warranty
Sale with exclusion(s) of legal warranty – See listing broker(s)
Assessments, taxes and expenses
Taxes and expenses
- Municipal Taxes 2026
- $13,308
- School taxes 2026
- $1,681
- Total
- $14,989
Property photos
440 Rue des Carmantines, Laval (Sainte-Dorothée) H7X 0B6 · MLS 14776153